20665 76 Avenue Langley, British Columbia V2Y 1V5

$1,699,900
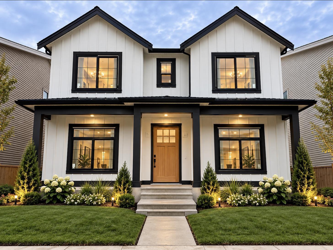
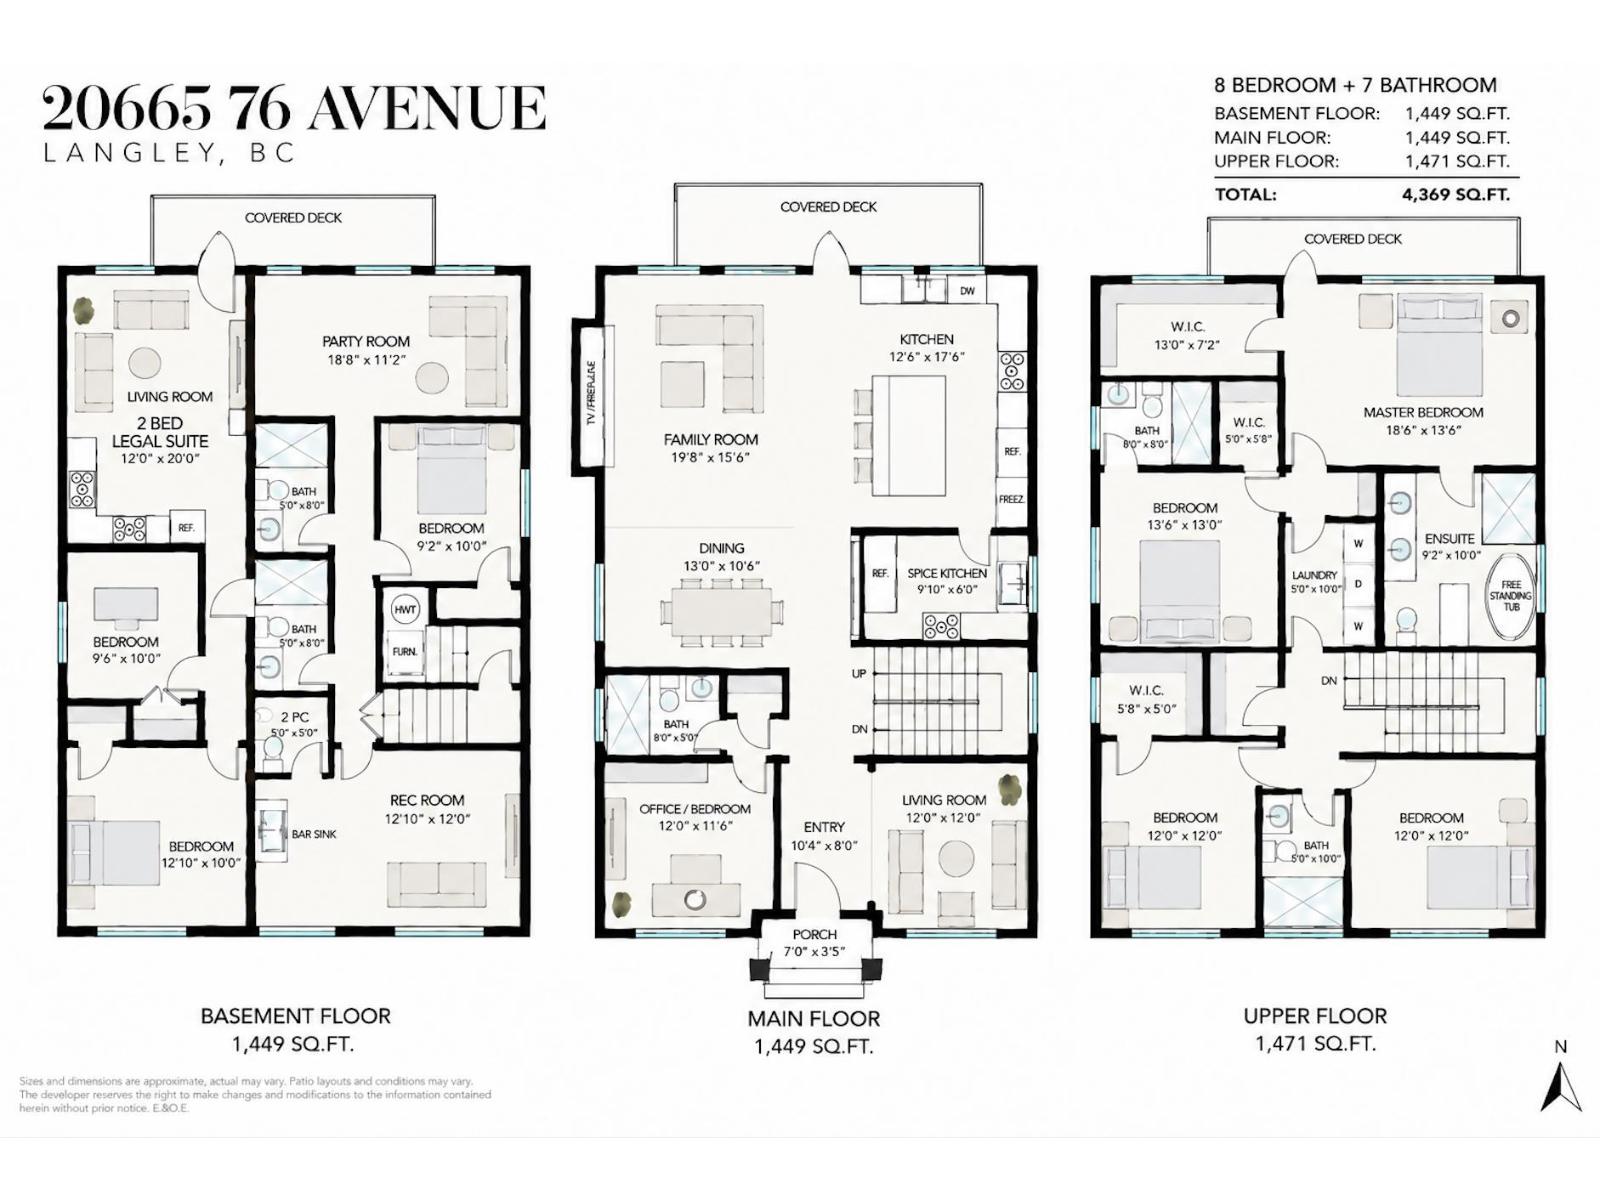
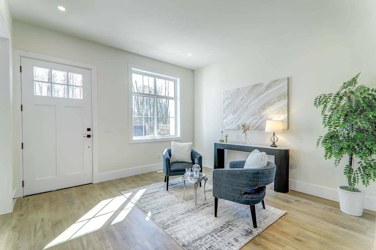
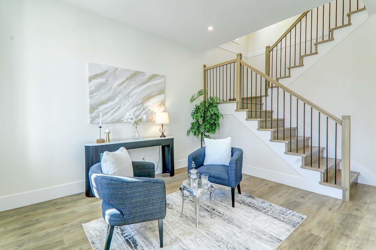
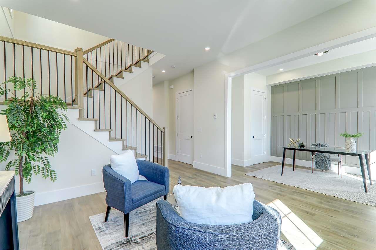
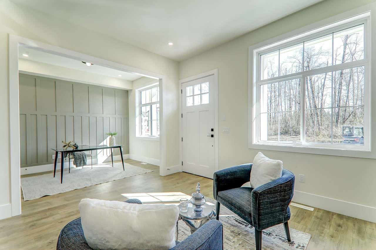
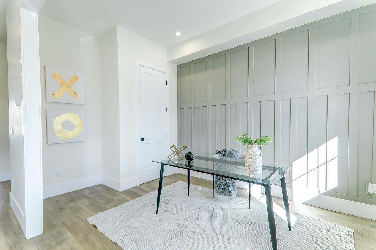
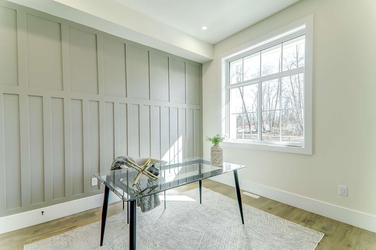
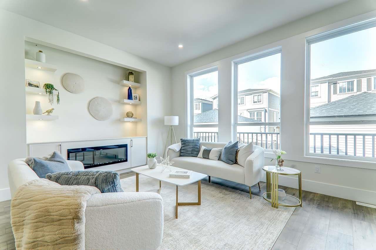
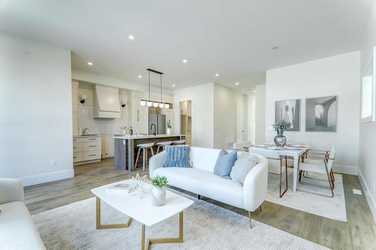
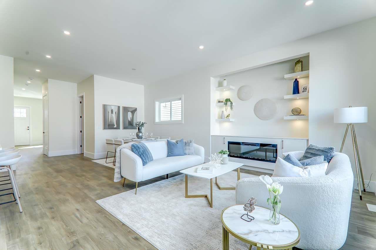
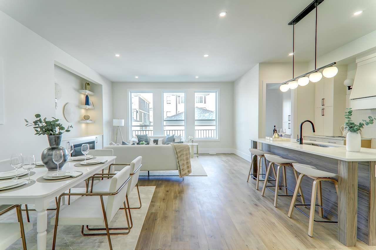
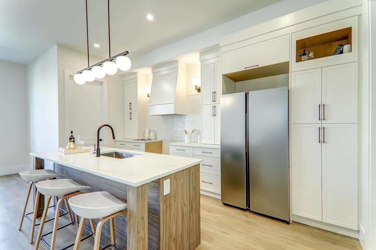
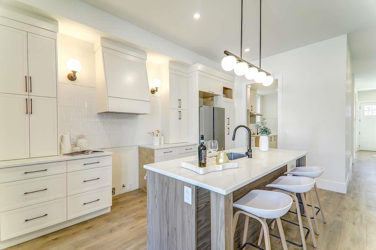
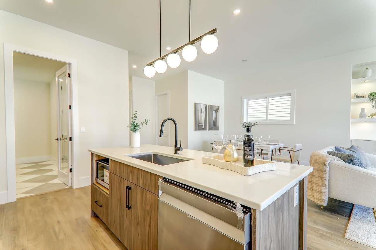
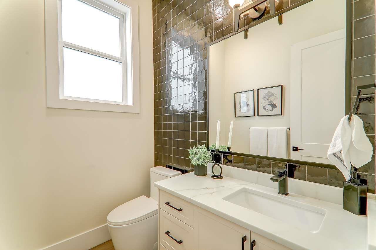
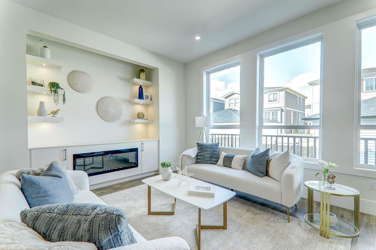
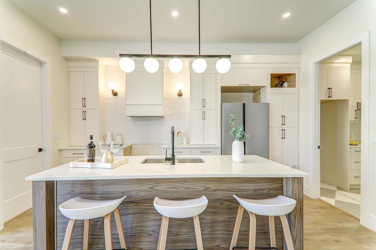
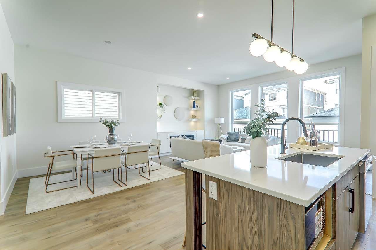
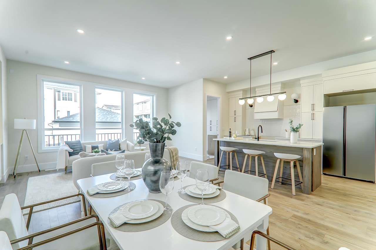
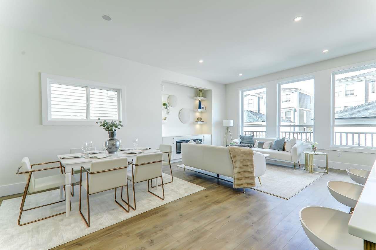
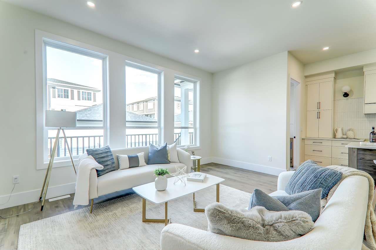
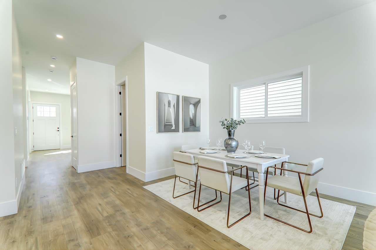
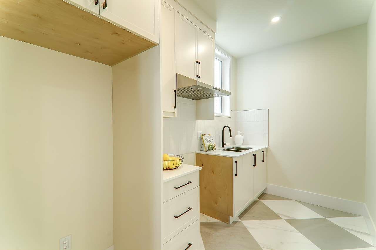
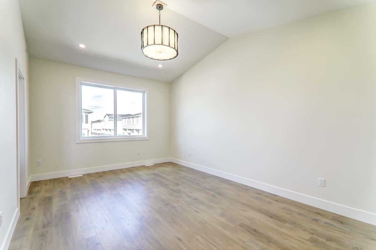
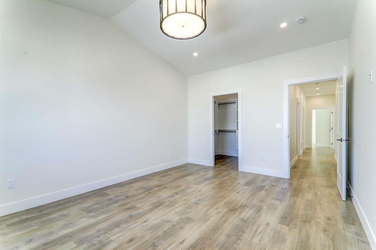
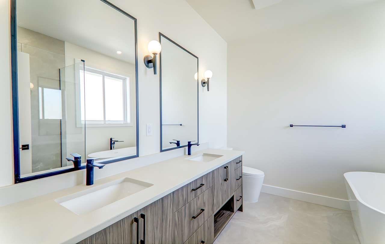
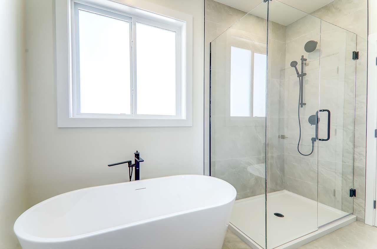
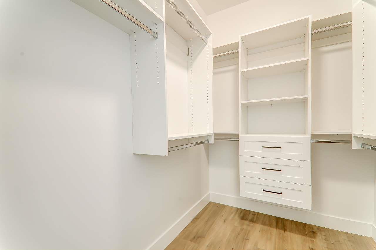
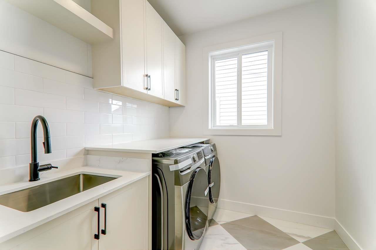
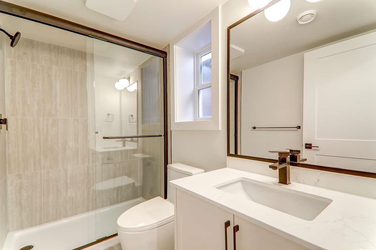
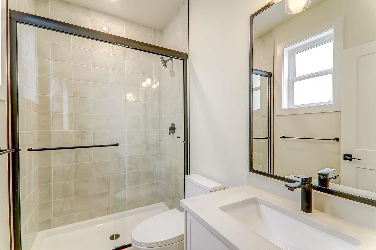
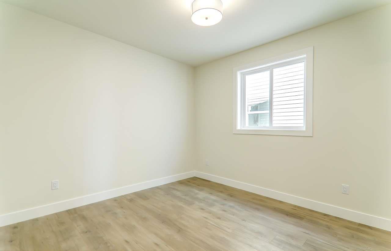
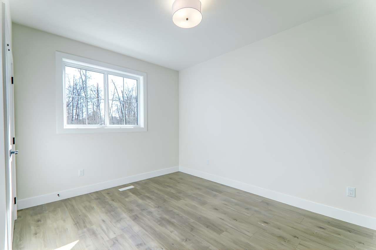
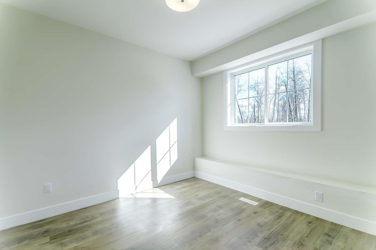
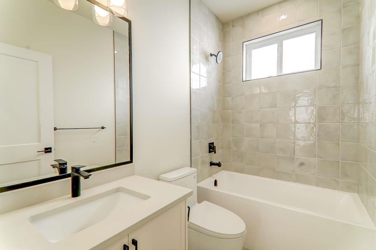
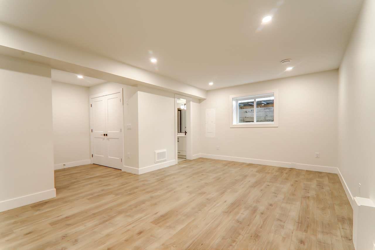
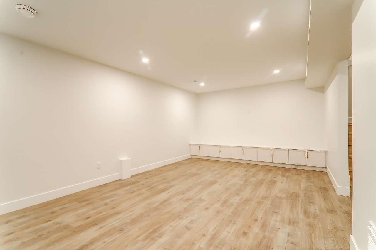
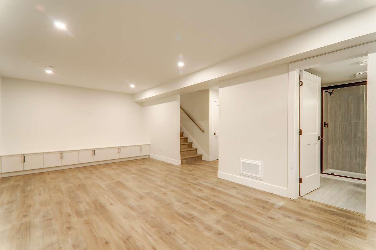
Discover Montage - This stunning residence offers 2 SUITES (2+1) approximately 4,300+ sq.ft. of thoughtfully designed living space on a 4,228 SF Lot. Featuring 8 bedrooms and 7 FULL bathrooms, with a rec room w/1/2 bath as well as 2 suites (2+1) in the basement. Enjoy bright open-concept interiors, high ceilings, and quality craftsmanship throughout, Main floor features a FULL bedroom with full ensuite, living and dining room along with a beautiful open concept family room, kitchen with BONUS spice kitchen! Upstairs features 4 spacious bedrooms with walk in closet (3 with ensuites) & 3 bathrooms and laundry room. Down below there is a media room with bar and another 1/2 bath. Built by trusted developer with over 30 years of experience. Centrally located minutes from Willoughby Town Centre. (id:64455)
Property Details
| MLS® Number | R3167738 |
| Property Type | Single Family |
| Parking Space Total | 3 |
Building
| Bathroom Total | 7 |
| Bedrooms Total | 8 |
| Age | 0 Years |
| Amenities | Air Conditioning, Laundry - In Suite |
| Appliances | Washer, Dryer, Refrigerator, Stove, Dishwasher, Garage Door Opener |
| Architectural Style | 2 Level |
| Basement Development | Finished |
| Basement Features | Separate Entrance |
| Basement Type | Full (finished) |
| Construction Style Attachment | Detached |
| Cooling Type | Air Conditioned |
| Fireplace Present | Yes |
| Fireplace Total | 1 |
| Heating Type | Forced Air |
| Size Interior | 4,369 Sqft |
| Type | House |
| Utility Water | Municipal Water |
Parking
| Other | |
| Garage |
Land
| Acreage | No |
| Sewer | Sanitary Sewer, Storm Sewer |
| Size Irregular | 4228 |
| Size Total | 4228 Sqft |
| Size Total Text | 4228 Sqft |
Utilities
| Electricity | Available |
| Natural Gas | Available |
| Water | Available |
https://www.realtor.ca/real-estate/30317494/20665-76-avenue-langley
Contact Us
Contact us for more information

The trademarks REALTOR®, REALTORS®, and the REALTOR® logo are controlled by The Canadian Real Estate Association (CREA) and identify real estate professionals who are members of CREA. The trademarks MLS®, Multiple Listing Service® and the associated logos are owned by The Canadian Real Estate Association (CREA) and identify the quality of services provided by real estate professionals who are members of CREA. The trademark DDF® is owned by The Canadian Real Estate Association (CREA) and identifies CREA's Data Distribution Facility (DDF®)
September 24 2026 11:00:53
Fraser Valley Real Estate Board
Century 21 Coastal Realty Ltd., Sutton Group-West Coast Realty