3567 Picton Street Abbotsford, British Columbia V2S 7H6

$1,189,000
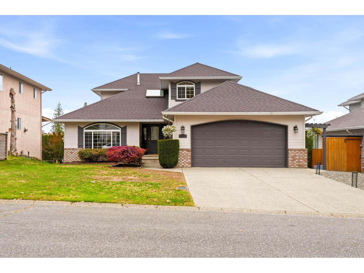
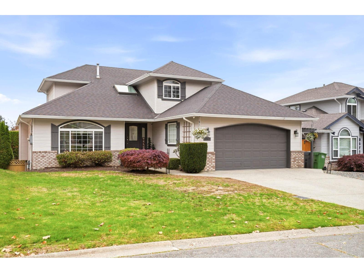
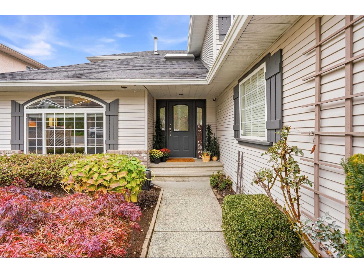
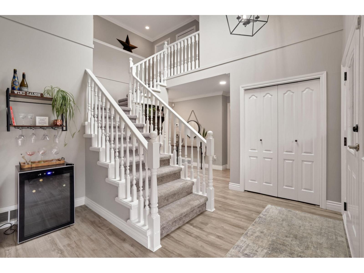
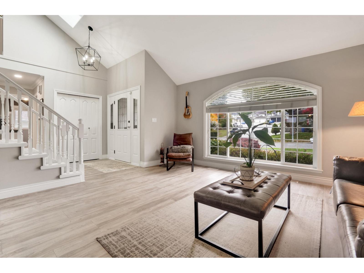
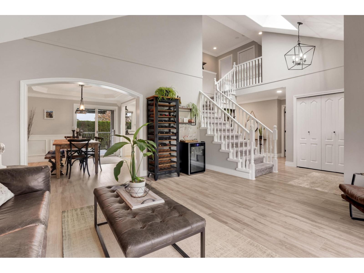
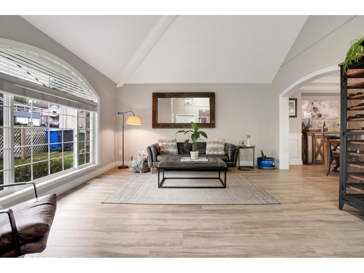
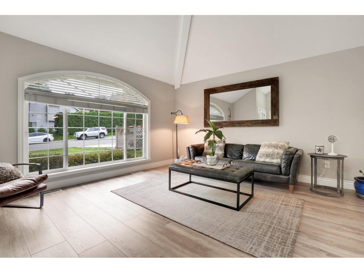
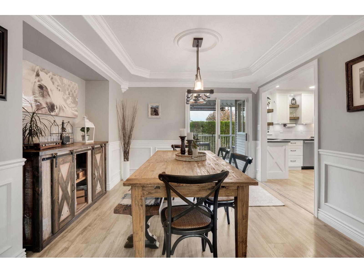
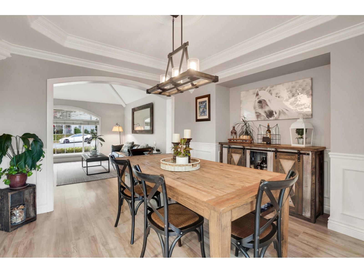
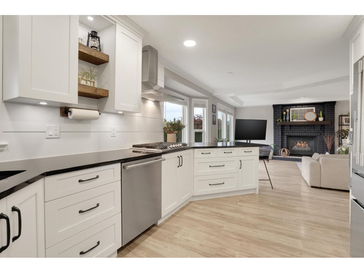
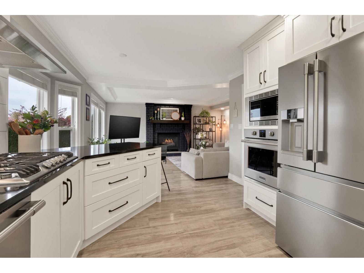
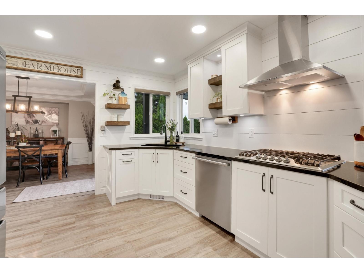
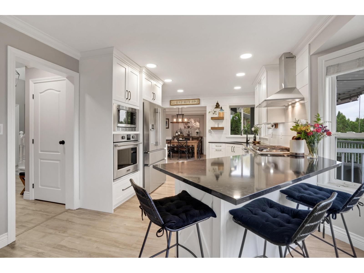
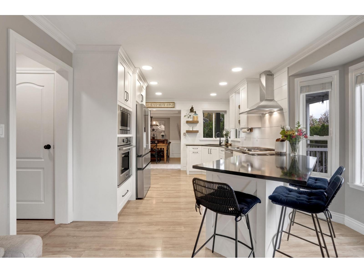
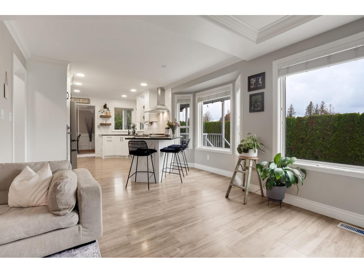
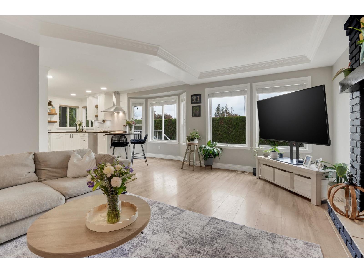
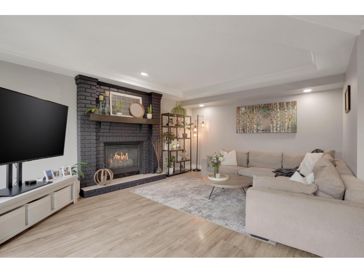
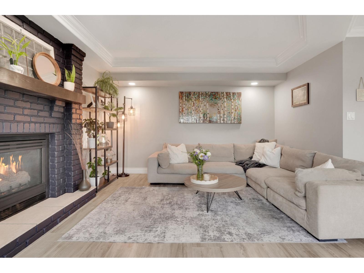
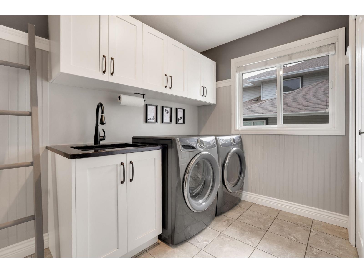
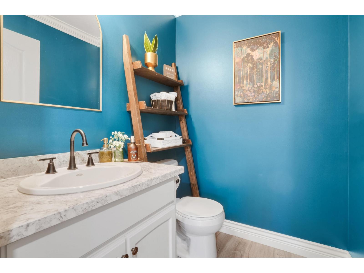
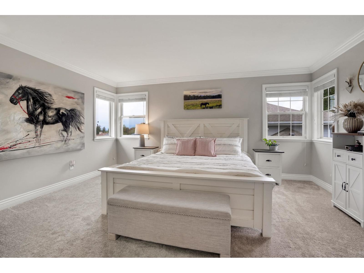
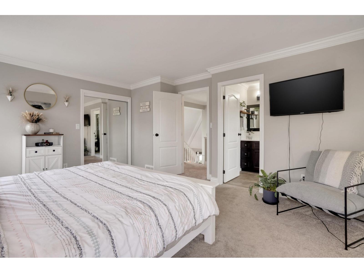
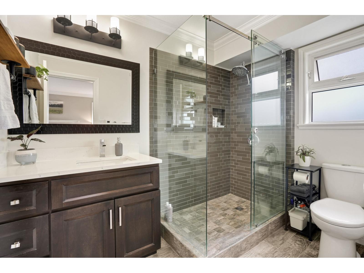
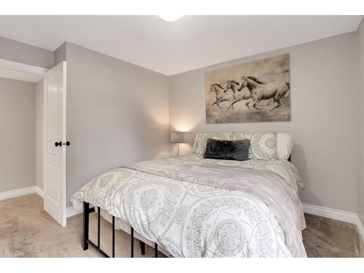
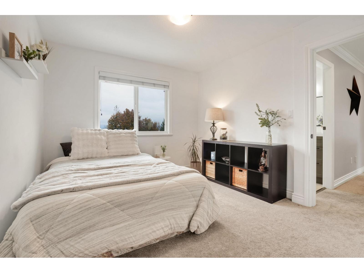
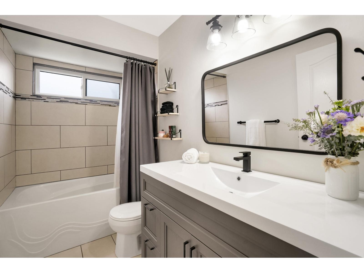
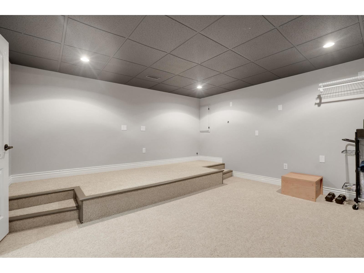
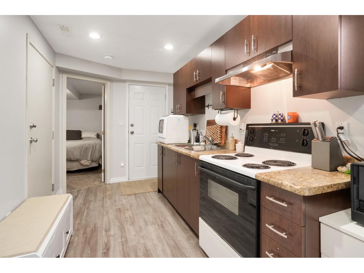
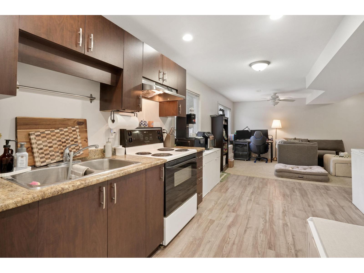
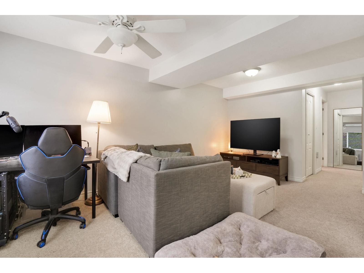
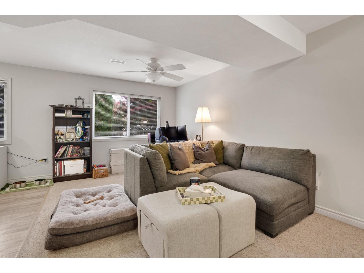
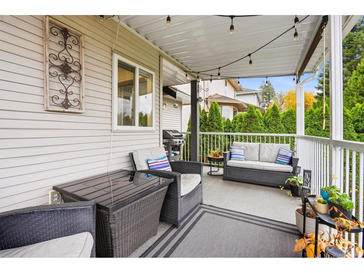
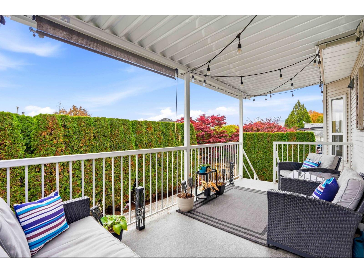
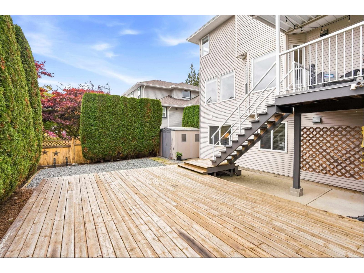
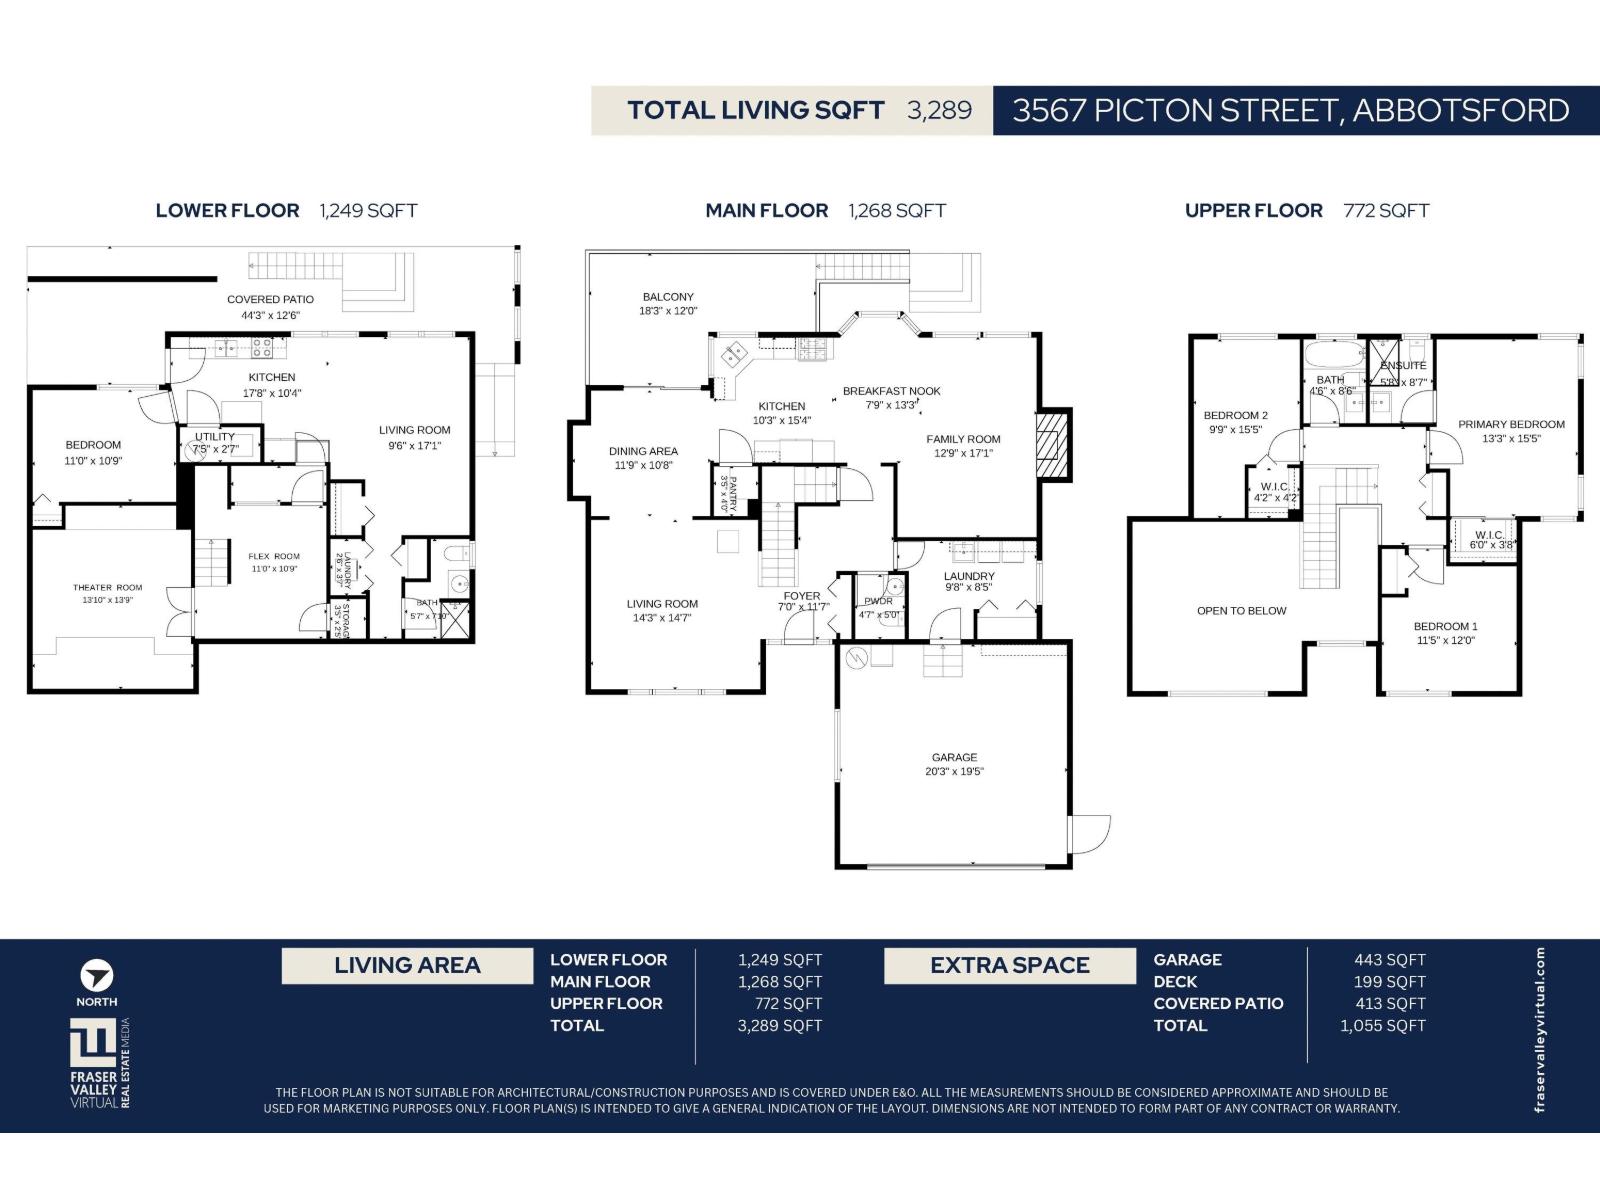
Updated 2 story + basement home w/ 1-bed legal suite in desirable East Abbotsford! This 3,289 SF 4 BR/4 BTH home offers a fantastic layout & ample space. Kitchen boasts custom cabinets, quartz counters, gas cooktop, wall oven, SS appliances & walk-in pantry! Family rm ft. cozy nat gas FP, formal dining rm & living rm with vaulted ceiling, laundry & powder rm complete the main. Upstairs ft. large primary suite w/ walk in closet & custom built-ins, modern ensuite w/ walk in glass-shower! 2 more spacious BR's & a full bath upstairs. BSMT ft. soundproof media/rec room + flex space for upstairs use! Above ground self-contained suite. Outside ft. covered balcony off dining rm, hedge-lined low maint yard. Double garage, AC, fantastic school catchment, walking trails near by...This is the one! (id:64455)
Property Details
| MLS® Number | R3179880 |
| Property Type | Single Family |
| Parking Space Total | 6 |
Building
| Bathroom Total | 4 |
| Bedrooms Total | 4 |
| Age | 33 Years |
| Architectural Style | 2 Level |
| Basement Development | Finished |
| Basement Features | Separate Entrance |
| Basement Type | Full (finished) |
| Construction Style Attachment | Detached |
| Fireplace Present | Yes |
| Fireplace Total | 1 |
| Heating Fuel | Natural Gas |
| Heating Type | Forced Air |
| Size Interior | 3,289 Sqft |
| Type | House |
| Utility Water | Municipal Water |
Parking
| Garage |
Land
| Acreage | No |
| Sewer | Sanitary Sewer, Storm Sewer |
| Size Irregular | 5812 |
| Size Total | 5812 Sqft |
| Size Total Text | 5812 Sqft |
Utilities
| Electricity | Available |
| Natural Gas | Available |
| Water | Available |
https://www.realtor.ca/real-estate/30463401/3567-picton-street-abbotsford
Contact Us
Contact us for more information

The trademarks REALTOR®, REALTORS®, and the REALTOR® logo are controlled by The Canadian Real Estate Association (CREA) and identify real estate professionals who are members of CREA. The trademarks MLS®, Multiple Listing Service® and the associated logos are owned by The Canadian Real Estate Association (CREA) and identify the quality of services provided by real estate professionals who are members of CREA. The trademark DDF® is owned by The Canadian Real Estate Association (CREA) and identifies CREA's Data Distribution Facility (DDF®)
November 01 2026 10:30:52
Fraser Valley Real Estate Board
Homelife Advantage Realty Ltd.